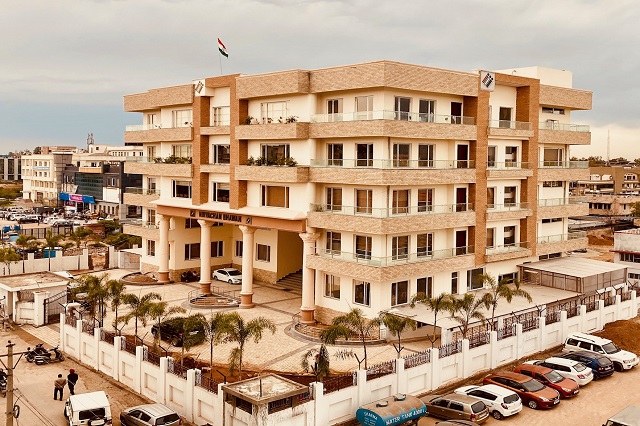
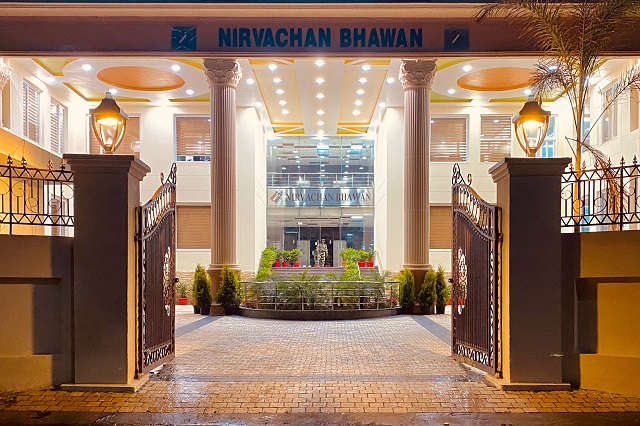
| Project | Construction Of Nirvachan Bhawan and EVM Warehouse at Rail Head Complex Jammu |
| Client | Election Commission Govt. of India |
| Location | Rail Head Complex Jammu |
| Architect | Creations Srinagar |
| Area | 70000 sft |
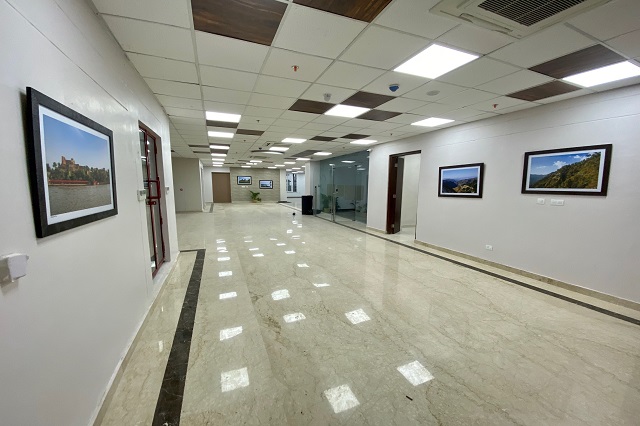
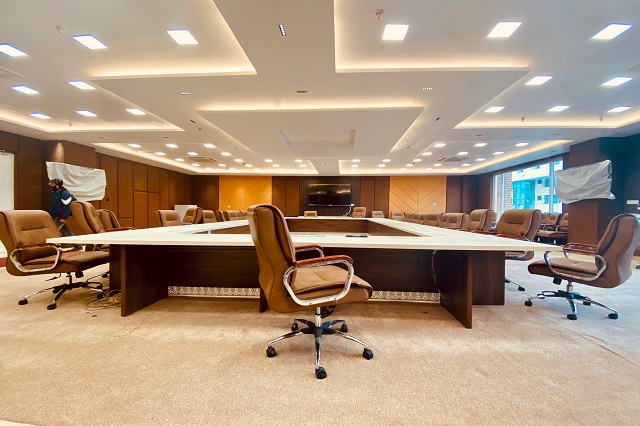
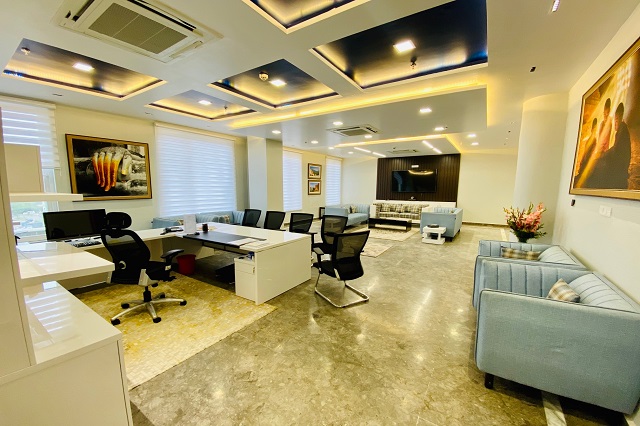
| Project Highlights | Nirvachan Bhawan (B+G+4) Modern Corporate type Offices and Work Space, Food Court, Basement Parking, Fully Equipped Modular Conference Hall with Basement Parking. The Scope of work includes Civil, Plumbing, Sanitary, Electrical (LT & HT), HVAC, Fire detection, fire alarm, CCTV, BMS, landscaping, Site development, Sewerage work, STP etc. Area-70,000 Sft. |